
Floor Plan Vectorizer
Maximilianogc32/floorplan-vectorizer
Converte plantas baixas em SVG interativo e medido automaticamente
Ver no GitHubSkill Claude que converte imagens raster de plantas arquitetônicas em SVG limpo, interativo e com medições reais. Detecta cômodos automaticamente, calcula áreas em m² ou pés², e gera visualizadores interativos prontos para web — ideal para diretórios de edifícios, buscadores de imóveis e ferramentas de planejamento de espaço.
Instalação
npx convez-ai Maximilianogc32/floorplan-vectorizer1 comando no terminal: detecta o formato do repositório (marketplace ou plugin avulso) e instala via Claude Code. Requer Node 18+ e o Claude Code instalado.
Métricas
Casos de uso
- Diretórios e listagens de imóveis com plantas clicáveis
- Ferramentas de planejamento e gestão de espaço
- Cálculo automatizado de áreas e schedule de cômodos
- Integração de plantas interativas em aplicações web
Veredito

Ferramenta técnica sólida que resolve um problema real: automatizar a vetorização e interatividade de plantas arquitetônicas. Dependências leves (numpy, OpenCV) e API clara tornam-na viável para integração em pipelines de processamento de imagem ou aplicações imobiliárias.
README
A tradução para o português deste README ainda está na fila.
Floor Plan Vectorizer
A Claude skill that turns a raster image of an
architectural floor plan into a clean, interactive, measured SVG. Every
enclosed room becomes its own clickable <path> with a stable id; the real wall
structure is rendered as a layer; and each room is labelled with its floor area
in m² or ft².
Built for architects, designers, and developers who want clickable, measurable plans on the web — building directories, apartment finders, space-planning tools, room schedules / area takeoffs.
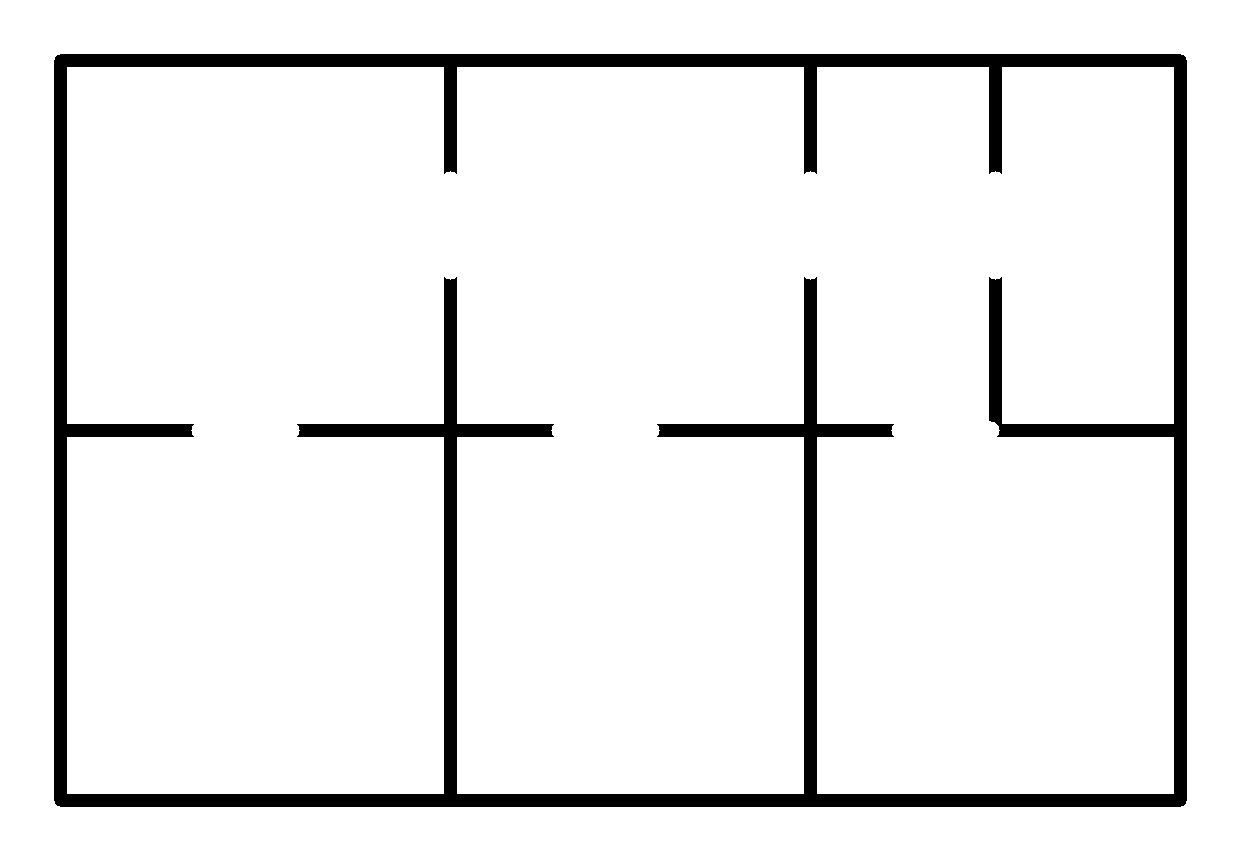
What it does
- Room detection that reads like a plan. Walls are detected, doorways are sealed automatically, and each enclosed space becomes an interactive region — with the wall structure drawn on top, not flat coloured boxes.
- Real areas. Give it a drawing scale (calibrate from any known dimension, or pass pixels-per-metre) and every room gets a floor area in m² or ft², plus a total.
- Interactive by default. The SVG ships with hover styling and a tiny script
that fires a
room:selectevent on click / Tab+Enter — no framework needed. - Stable, meaningful ids. Name rooms with
--labelsand they become slugged ids (room-kitchen) and on-plan text. - Room schedule & demo.
--manifestemits a JSON schedule;--demoemits a standalone viewer page. - Light dependencies. Only
numpyandopencv-python.
Quick start
pip install numpy opencv-python

# Auto-detect rooms (sealing tunes itself), write apartment.svg:
python scripts/vectorize.py apartment.png

# Calibrate scale from a known 11.20 m wall, name rooms, emit schedule + demo:
python scripts/vectorize.py apartment.png \
  --calibrate "60,800,1180,800,11.2" \
  --labels "Living,Kitchen,Bedroom,Bedroom 2,Bath,WC,Closet" \
  --manifest --demo

# Report areas in square feet:
python scripts/vectorize.py apartment.png --scale 100 --units ft
Open the generated *.demo.html to click around the plan.
Using the SVG in your app
<!-- paste the generated <svg> ... </svg> here -->
<script>
  document.querySelector('.floorplan').addEventListener('room:select', e => {
    // e.detail = { id, label, areaPx, area }
    console.log('selected', e.detail.label, '=', e.detail.area, 'm²');
  });
</script>
Style rooms by id, or via the .room and .is-selected classes. Pass
--static to omit the script and wire up your own behaviour.
Setting the scale
Areas need a scale. Either calibrate from a dimension you can measure on the image:
# pixels (x1,y1)->(x2,y2) span a wall that is 5.00 m long:
--calibrate "120,840,740,840,5.0"
…or pass pixels-per-metre directly with --scale. Without a scale, rooms are
still detected and clickable; only the area figures are omitted.
Installing as a Claude skill
Drop the floorplan-vectorizer/ folder into your skills directory (Claude Code
/ Cowork). Claude triggers it when you ask to vectorize a floor plan, make a
plan interactive, detect rooms, or compute room areas from a plan image. See
SKILL.md for the instructions Claude follows and
references/tuning.md for tuning.
Options
Run python scripts/vectorize.py --help for everything. Highlights:
| Flag | Meaning |
|---|---|
--calibrate "x1,y1,x2,y2,len_m" / --scale PX_PER_M | set the drawing scale |
--units m|ft | area units |
--labels "A,B,C" | name rooms (descending area) |
--manifest / --demo | emit room schedule JSON / viewer HTML |
--static | static SVG, no script |
--wall-method fixed --threshold N | for clean/grey-wall plans |
--min-area F | drop rooms below fraction F of the image |
Examples
examples/ contains a worked apartment plan: source PNG, the
generated .svg, the .json room schedule, and the .demo.html viewer.
License
MIT — see LICENSE.